

For bridle brands and private-label distributors
Custom English Horse Bits from Your Drawings
Develop an English-bit range around your own mouthpiece, cheek and size drawings. We manufacture horse bits in China and support your logo, with the complete assembly reviewed before the sample version is agreed. Show what you want to retain and what changes. Your team can then compare a defined branded product rather than a familiar outline alone.
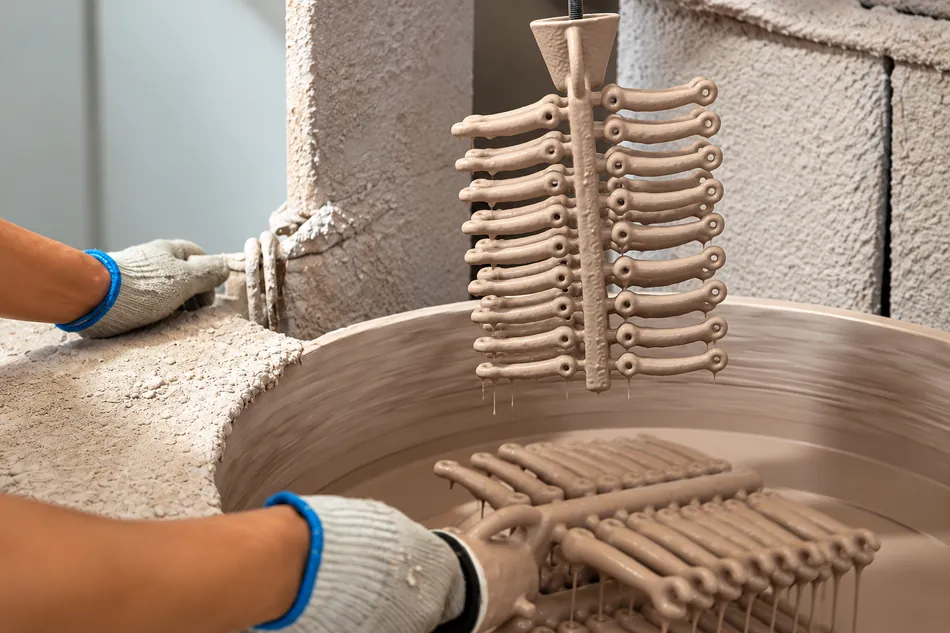
One Drawing Set Defines Your Branded Range
Keep the range easy to develop and repeat. Relia manufactures its own horse bits and accepts your drawings and logo. We review the mouthpiece, rings, connections and size ladder together, using material, dimensional, appearance and assembly checks to keep the product and its identity on the same version.
Model configurations and dimensions
Show which interface your design needs. A D-ring reference of 73 × 40 mm differs from round-ring options at 55, 60 and 70 mm. Keep those cheek dimensions separate from mouthpiece width and thickness, then mark the actual changes and logo area on your complete drawing.
For a joint or centre-link redesign, continue with the mouthpiece and assembly development guide. This page focuses on a branded English-bit range.
Browse a related current D-ring product · Related round-ring product
Mouthpiece, ring form, centre and outer junctions belong to one assembly.
Each size has named endpoints and its own controlled dimensions.
Artwork, position, orientation and the selected marking approach are reviewed together.
Choose the Construction Your Range Needs
The product range shows how several familiar English-bit outlines resolve into different specifications. Use these factory examples to choose a starting construction, then set the dimensions and measurement endpoints for your own design. Ring size, mouthpiece width and thickness are separate decisions.
Compare D-ring construction and plan the measured size range before freezing the variants.
| Model | Cheek configuration | Mouthpiece configuration |
|---|---|---|
| 25544-125 | D-ring, 73 × 40 mm | Single joint; 5-inch width; 16 mm thickness |
| 5035-14S/70-135 | Round-ring reference, 70 mm diameter | Double joint; 5¼-inch width; 14 mm thickness |
| 25559-14S/55-135 | Round-ring reference, 55 mm diameter | Single joint; 5¼-inch width; 14 mm thickness |
| 25559-16S/60-135 | Round-ring reference, 60 mm diameter | Single joint; 5¼-inch width; 16 mm thickness |
Start with a Defined D-Ring Assembly
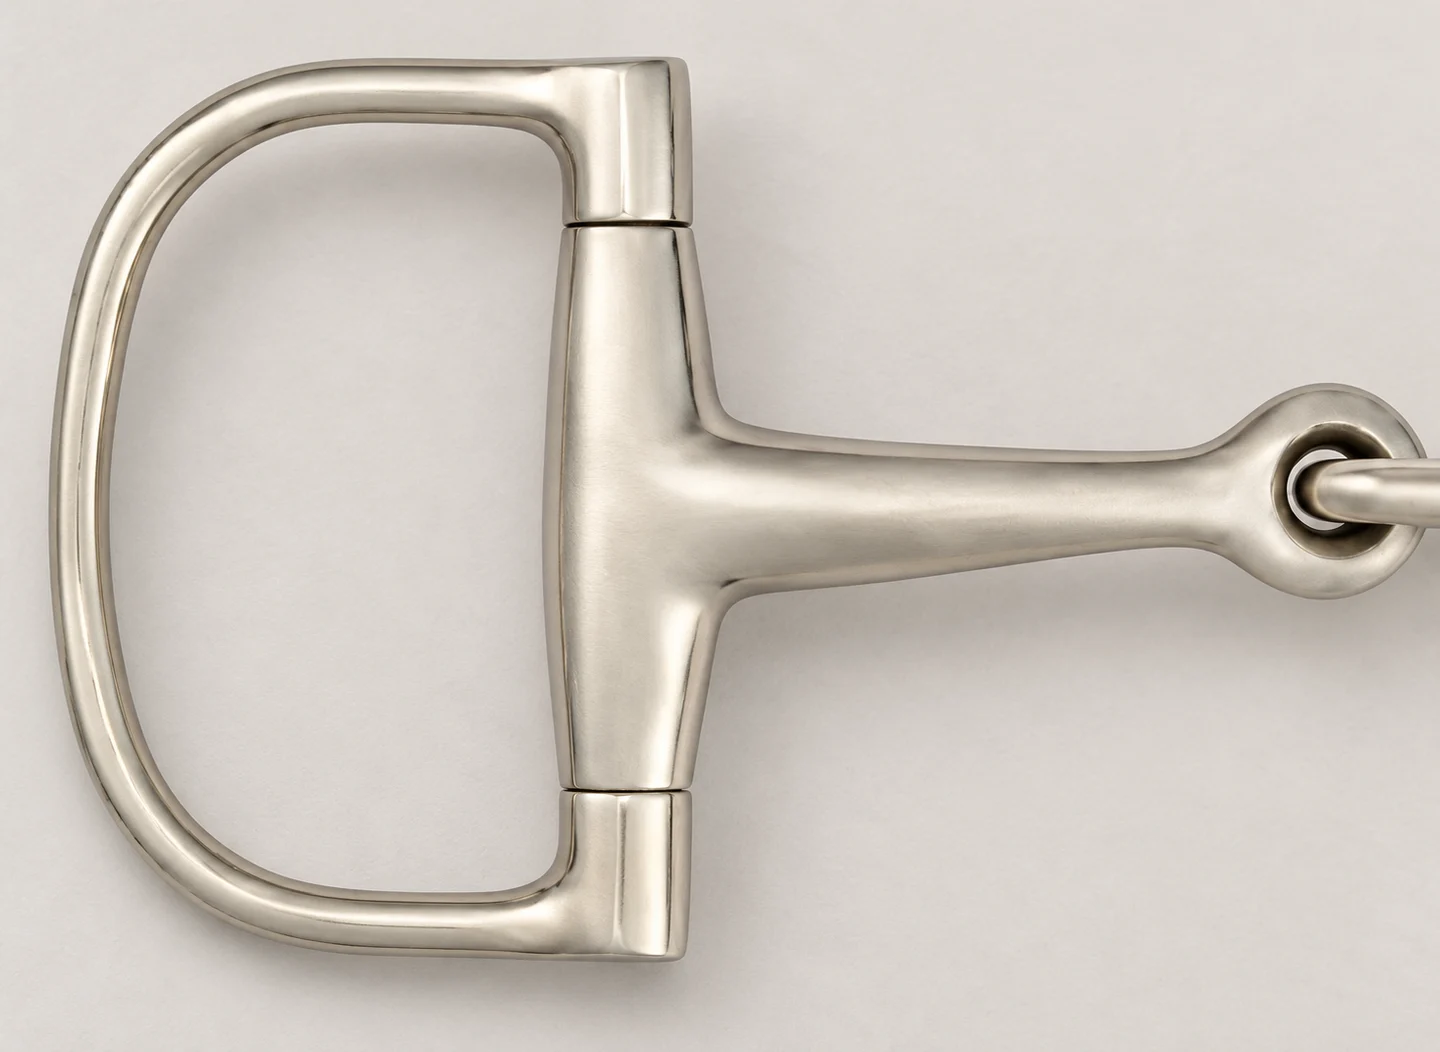
Model 25544-125 combines a D-ring listed at 73 × 40 mm with a 5-inch, 16 mm single-jointed mouthpiece. The junction detail below shows the broad outer connection and ring outline that the drawing needs to describe.
For your version, record the junction views, clearance and intended movement together. A change in mouthpiece thickness or ring opening should remain visible in the revised assembly, rather than being hidden under the same D-ring name.
Make Every Size a Named Production Version
The two 25559 configurations show why a size range needs more than a shared family name: the ring reference changes from 55 to 60 mm while the mouthpiece thickness changes from 14 to 16 mm. For your range, make each changing feature explicit in the version matrix.
Use a common design revision where appropriate, then list the dimensions, identification and quantity for every variant. Separate the first sample scope from the later replenishment order.
| Record | Shared across the family | Specific to each version |
|---|---|---|
| Design | Assembly and component drawing revisions | Approved dimension values |
| Appearance | Customer artwork and finish reference | Any agreed position or appearance variation |
| Identification | Your naming convention | Unique version or SKU |
| Order | Packing format and accepted terms | Quantity by version |
Tie Production Steps to the Critical Features
Your component and assembly drawings set the making route. We arrange the appropriate forming operations, machining or welding where required, then polishing, surface treatment and assembly around the mouthpiece, centre and cheek geometry. Ring diameter, section thickness and connection positions stay separate features even when several versions share a family name. See our bit-forming work before discussing the route for your drawing.
Our checks cover materials, dimensions, appearance and moving parts or assembly fit. Review the finished version against its width definition, ring geometry and joint arrangement, then approve the logo area and physical finish on that same sample. This gives each range entry a technical and brand identity that can be carried from the first order into replenishment.
- Drawing reviewLocate dimensions, interfaces, materials and open details.
- Route and toolingAgree how the selected design will be made and what tooling is involved.
- Component checkpointsCheck the features affected by forming, joining and finishing.
- Complete assemblyReview dimensions, movement, surface condition and supplied contents.
Place the Logo within the Approved Geometry
Your logo is part of the product specification. Supply usable artwork and mark its size, face and orientation on the assembly or component drawing. We review the marking approach and its position alongside the functional details, so branding does not silently redefine a joint or connection.
The pictured BT0502NP centre is a configuration reference. Keep joint movement and finish acceptance explicit when choosing a nearby marking area.
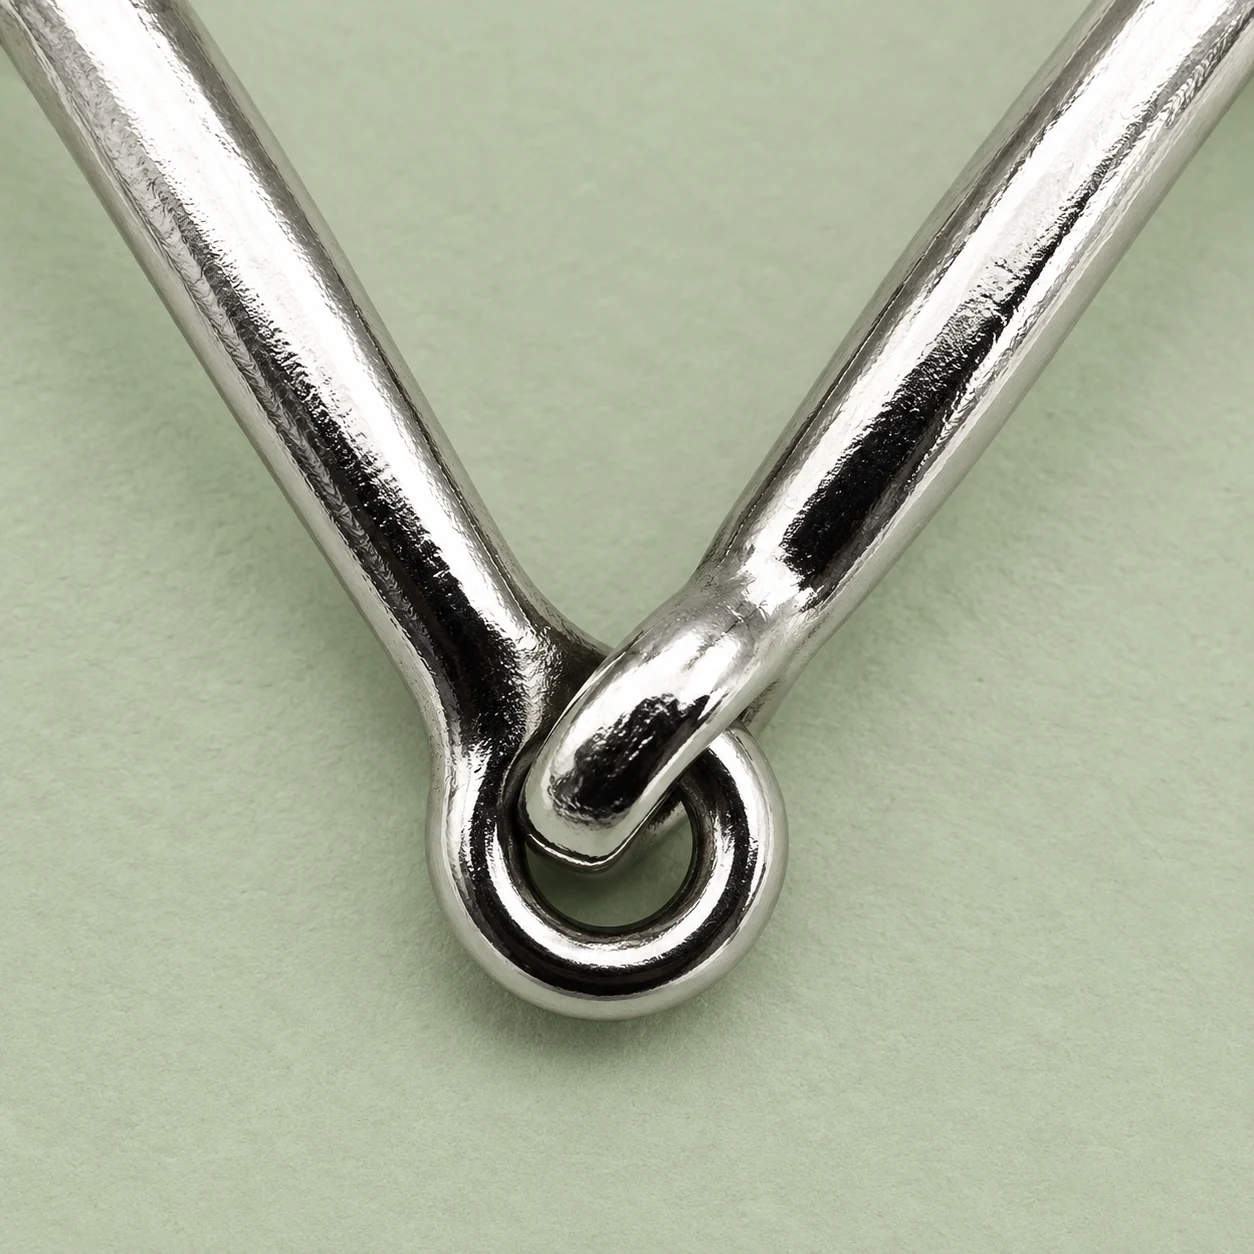
Approve the Product and Its Identity Together
Bring the measured sample, current drawing, artwork placement and finish reference into one approval record. Identify the exact supplied components and the checks used for acceptance. The reference image below shows an existing BT0319 configuration; your approved drawing and physical sample define the custom version.
Resolve any difference before treating the sample as the production baseline. Our shared OEM guide connects this work with the wider tooling and project agreement.
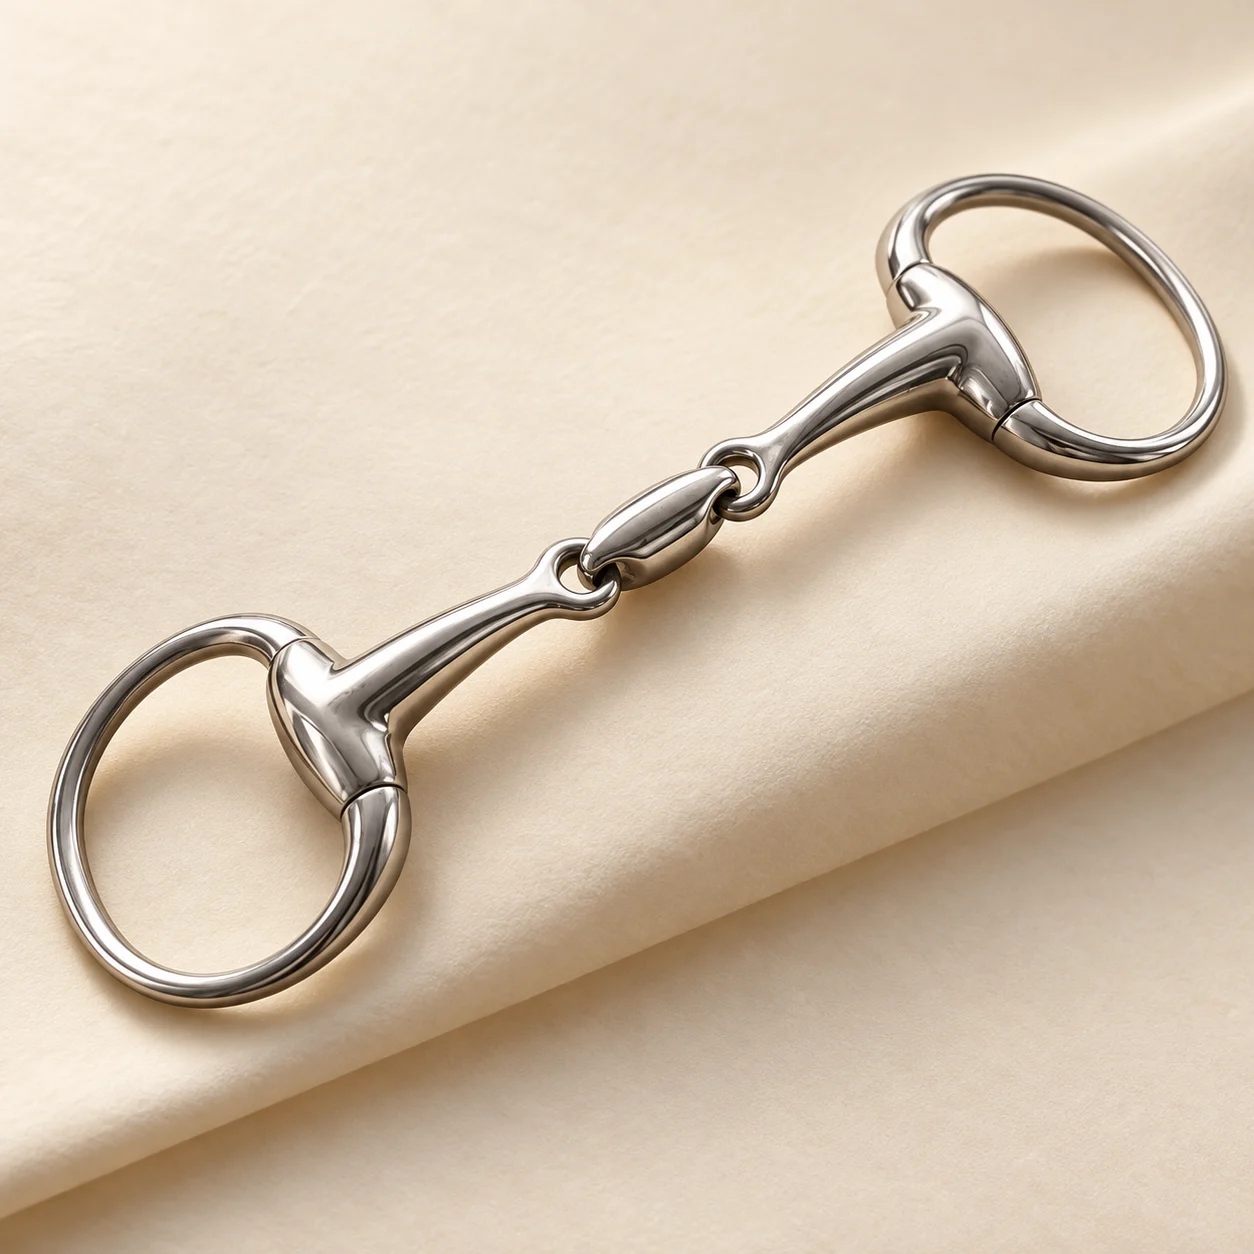
Carry One Baseline from Pilot to Replenishment
For the first order, agree the accepted revision, quantity by version, supplied contents and packing identification. For repeat orders, refer back to that same baseline and list proposed changes separately. A new size, logo position or component detail can then be reviewed without obscuring the parts that remain unchanged.
Use the wholesale order guide when your branded range becomes a mixed-product purchase.
Accepted drawing, sample and artwork; quantities and current commercial terms.
The same identified version and agreed packing record.
A revised feature, its affected versions and the sample checks needed.
Compare Cheek Shapes with the Complete Assembly
The English-bit examples make the differences between cheek forms and mouthpiece constructions easier to discuss. Identify the exact sample or model code when explaining the starting point for your own design.
We then review your dimensioned drawing, component materials and logo position as one project. A reference model helps communicate a feature; the measurements and accepted sample define the version you want to order.
Turn a Cheek Reference into a Complete Drawing
Identify the cheek and mouthpiece features you want to retain.
Define the mouthpiece, joints and attachments on the same drawing.
Review materials, finish and logo position as one version.
Send the Drawing for Your English-Bit Range
Send your dimensioned drawing, planned size matrix and logo artwork. Add the bridle or rein interface details, first-order quantities and destination. We can review the design, sample scope and current supply terms with you.
Use our contact form · Learn about our business
Qingdao Relia Saddlery Co., Ltd.
info@reliasaddlery.com · +86 18561762631
Changjiang Road, Qingdao, Shandong, China
- Choose the productSend the model code, product link or your drawing.
- Describe your versionInclude the size, construction or appearance you need to discuss.
- Plan the next stepAdd quantity and destination, then agree the sample and quotation scope with us.