
Wholesale buying guide
Saddle Stirrup Bars for Existing Mounting Interfaces
Choose a replacement saddle stirrup bar around the existing mounting face, hole pattern and finished leather. Compare the nominal 3 3/8-inch and 3 7/8-inch options with that assembly, including the side offset and opening. Send the old part and a marked drawing so the first comparison addresses installation rather than appearance alone.
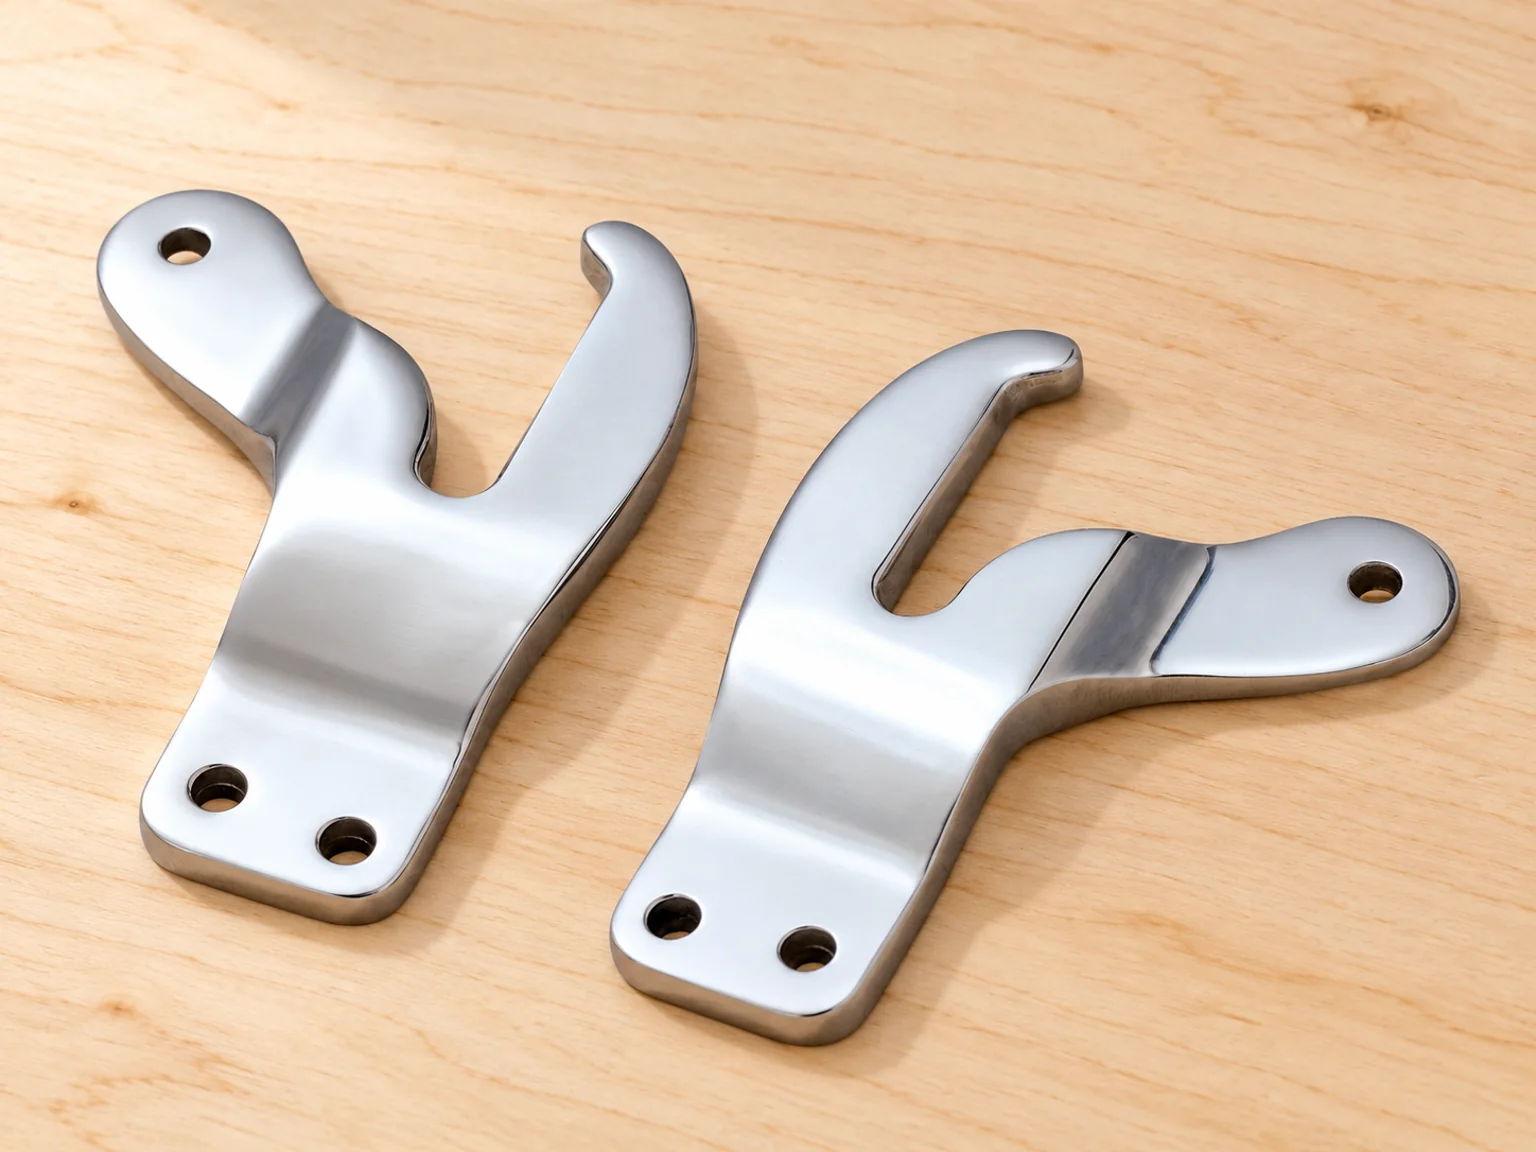
- Mounting faceUse the existing saddle interface
- Strap passageInclude the finished folded section
- Whole profileCompare offsets as well as holes
Choose for your application
The Existing Interface Narrows the Bar Choice
Relia offers two stainless-steel nominal-size starting points plus a separate hook-form option. Keep your existing mounting drawing with the exact selected code so similar family references do not change the replacement being discussed.
Three Bar Starting Points
- YF111032SS
- Nominal 3 3/8-inch bar
- YF111008SS
- Nominal 3 7/8-inch bar
- YF111034SS
- Separate hook-form comparison
Read the design and specification notes
Compare the stainless-steel YF111032SS at nominal 3 3/8inch and YF111008SS at 3 7/8inch with your existing mounting drawing. Keep the complete selected code, hole centres, strap opening and supplied parts on each quotation line.
| Selected reference | Declared material | Nominal size |
|---|---|---|
| YF111032SS | Stainless Steel | 3 3/8 inch |
| YF111008SS | Stainless Steel | 3 7/8 inch |
| YF111034SS | Stainless Steel | Check exact hook/bar version |
Construction and making
The Mounting Datum Connects Shape and Holes
Forming can change a bar's finished curve through springback. Relate hole centres and side profile to one mounting datum, then compare finished surfaces after the model-specific forming and hole-making route is agreed.
From Formed Bar to Mounted Fit
- DatumCommon mounting reference
- HolesFixing pattern on that face
- ProfileFinished curve and offset
Read the design and specification notes
Where a stainless bar is formed, springback can change the final curve relative to the starting blank. The hole pattern and mounting face still have to locate that curve on the saddle. That is why a manufacturing drawing needs one mounting datum, hole centres and a side profile, rather than only a total length. The actual forming and hole-making route is model-specific; compare the finished mounting surface and hole edges separately from its polished appearance.
Share the product link and your intended use, with these details:
- Existing mounting: Send front and side views with hole centres and datum.
- Strap section: Give finished width, folded thickness and required passage.
- Supply contents: Name the candidate, quantity and requested fixings.
A closer product look
The Opening Needs the Finished Leather
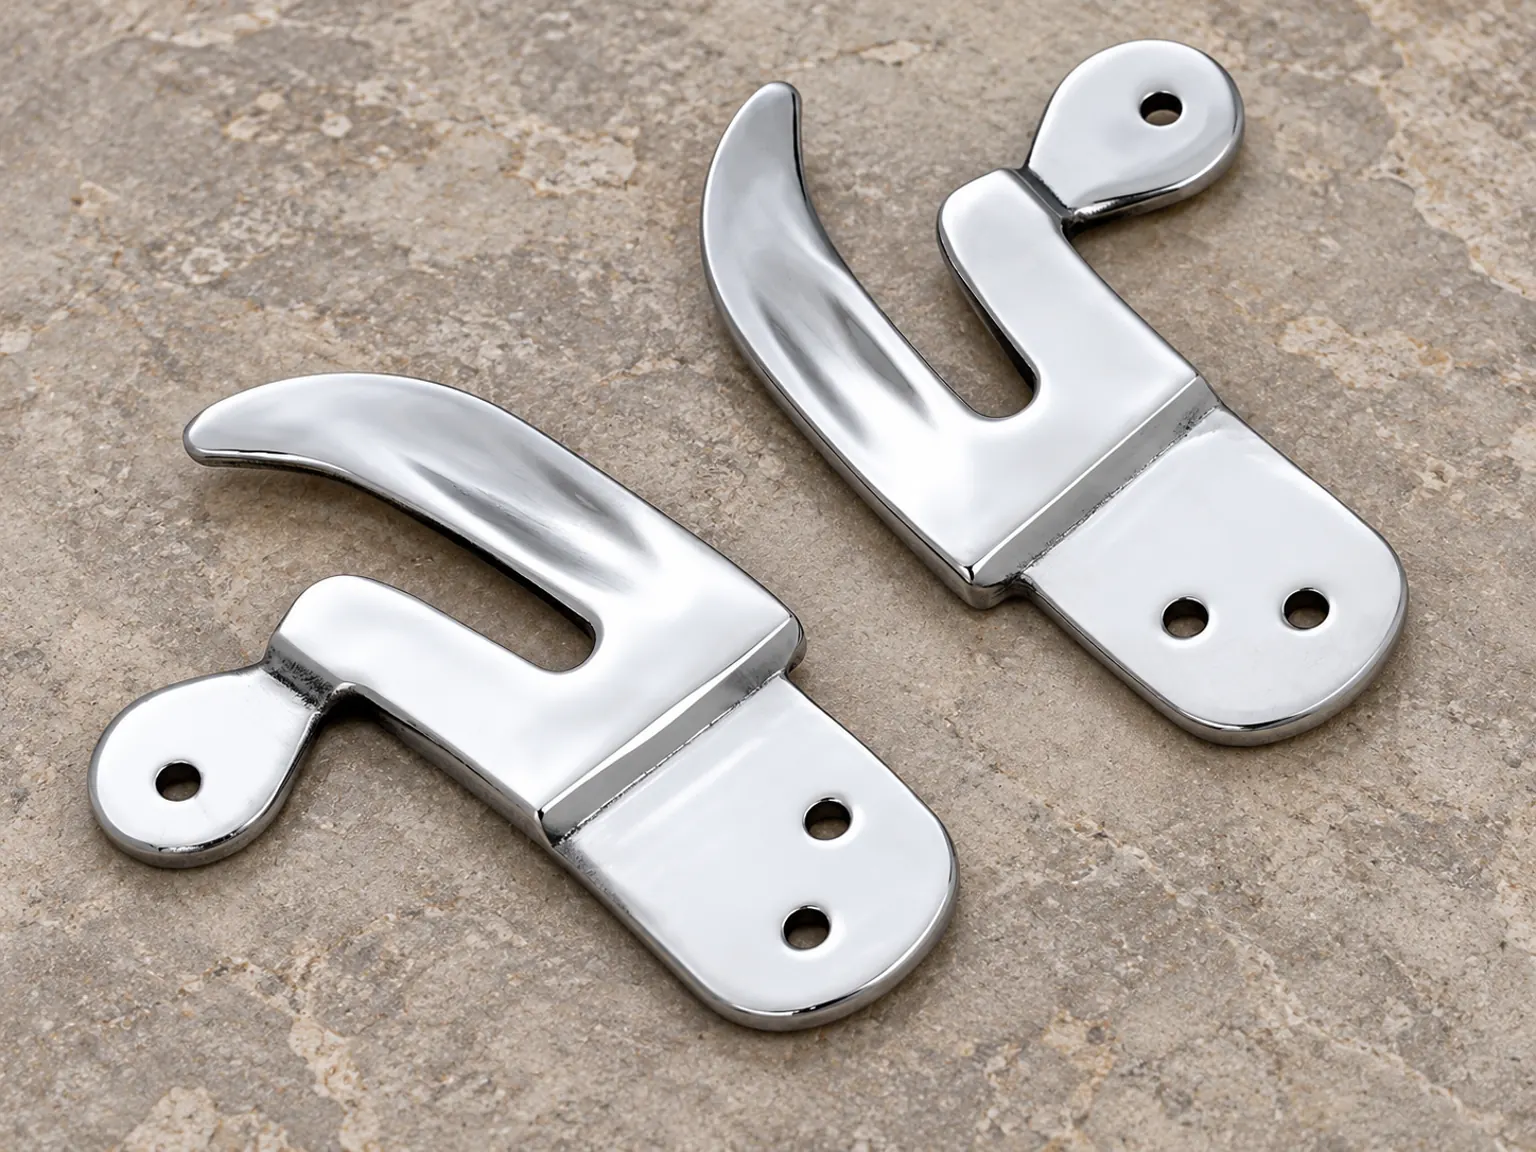
Compare the complete opening with the strap width and folded thickness that pass through it. Keep that clearance beside the mounting holes so a fixing match does not conceal an unsuitable strap route.
Two Interfaces on One Part
- MountingHole and fixing geometry
- PassageFinished strap width and thickness
- ReturnSpace around the projecting curve
Read the design and specification notes
A complete bar view shows where the strap enters and turns. Compare that opening with the finished leather width and section, including the fold that actually passes through it. Keep the required clearance on the same drawing as the mounting holes so the correct fixing pattern does not conceal an unsuitable strap route.
Choose for your application
Confirm the Complete Model and Supply Scope
Confirm the complete selected code, nominal size and supplied parts with the mounting drawing. If your shortlist includes 3 3/8, 3 7/8, 4 5/8 or 5 3/8-inch labels, confirm each version and availability separately so the quotation identifies the actual bar you need.
Confirm the exact code, dimensions and availability for the replacement you need.
Retain the Selected Identity
- Family labelStarting search term
- Full codeActual product identity
- DrawingRequired geometry
Read the design and specification notes
Specify the complete code for each selected bar and attach its nominal size, actual mounting drawing and required supplied parts. Confirm the version and availability before agreeing the sample or order. This gives a replacement request one identifiable component to compare with the saddle.
A closer product look
The Hook Form Needs Its Own Geometry
YF111034SS introduces a different curve and return layout. Compare its mounting plane and full outline independently from the two bar entries; the last digits of a model code do not provide dimensions.
Compare Shape Before Similar Codes
- Bar
- Selected mounting arrangement
- Hook
- Complete curve and return
- Fit
- Existing saddle interface
Read the design and specification notes
YF111034SS has another hook-and-return form. Compare its complete curve, mounting plane and strap opening with your existing saddle arrangement. Use a side profile and marked fixing positions so the selected hook or bar can be discussed as its own replacement.
Choose for your application
Converted Units Do Not Add a Tolerance
A nominal 3 3/8-inch label converts mathematically to 85.725mm, but that is not a measured part length. Use actual drawing dimensions and separate acceptance limits when comparing replacement hardware.
Measure Each Mounting Feature
- LabelNominal inch identity
- ConversionMathematical value only
- RequirementActual drawing and agreed tolerance
Read the design and specification notes
One inch equals exactly 25.4mm. A nominal 3 3/8-inch label therefore converts mathematically to 85.725mm, but that conversion is not a measured part length or tolerance. Keep your drawing dimensions and acceptance limits separate from the product range label when comparing replacement hardware.
A closer product look
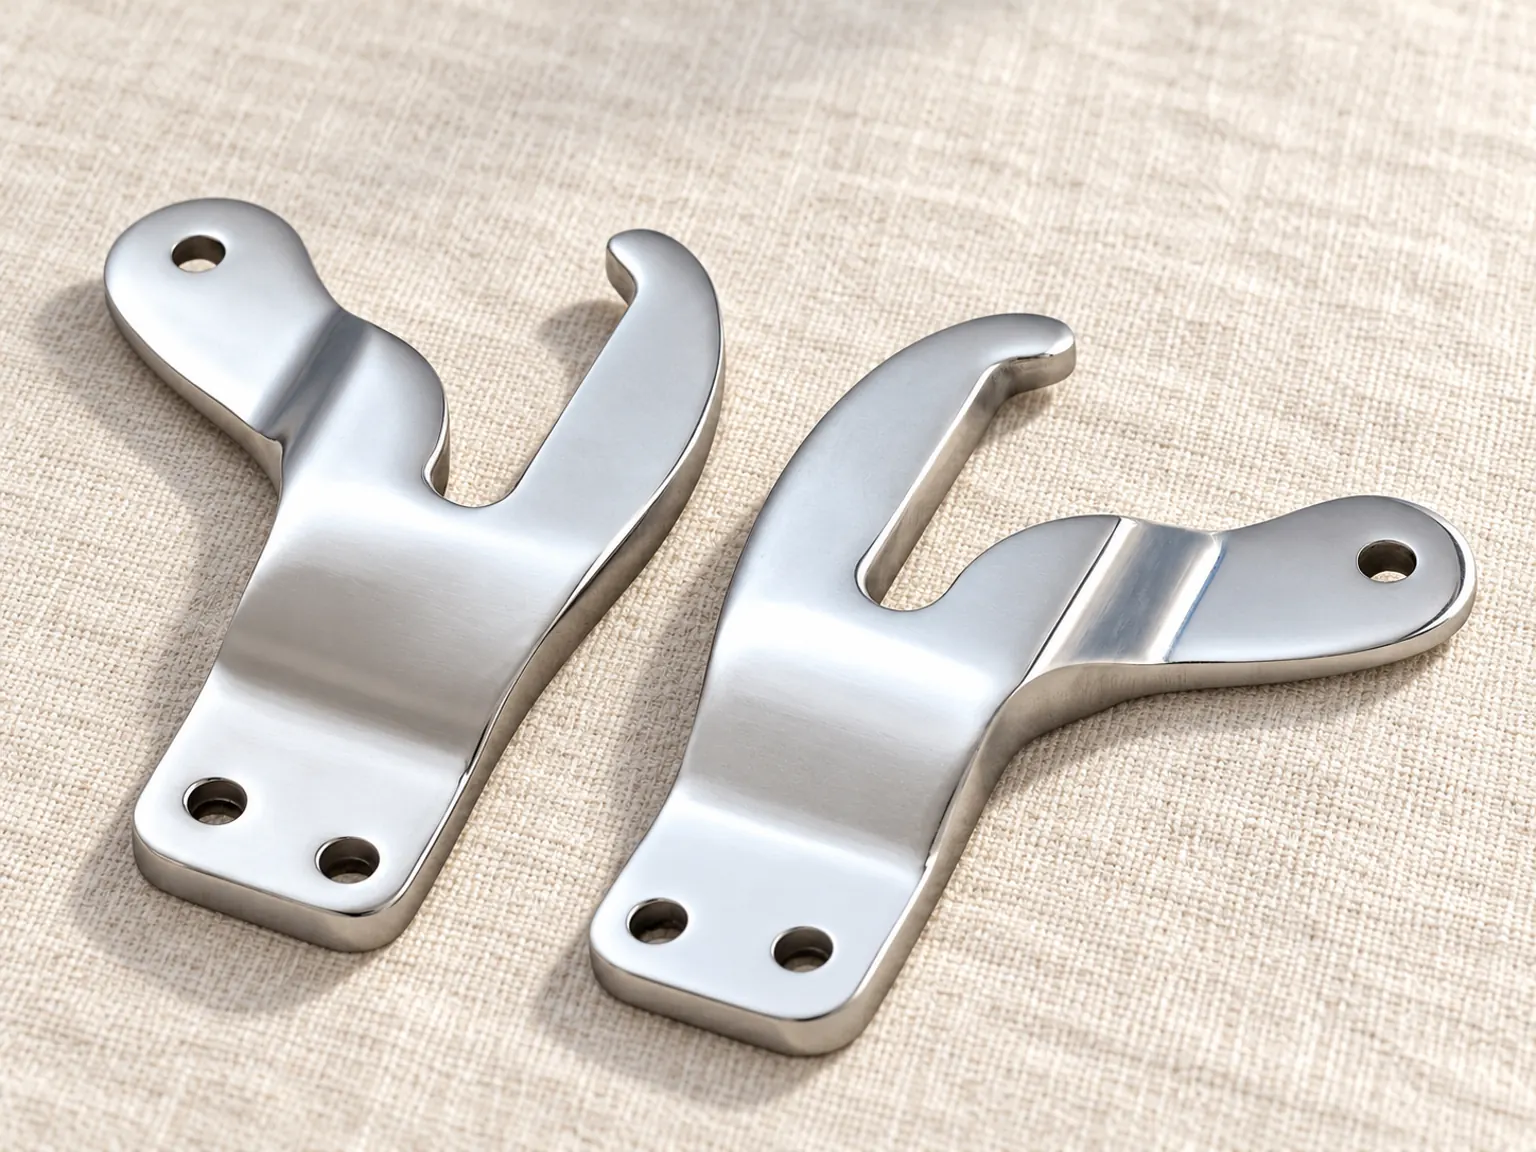
The Side View Reveals Mounting Offset
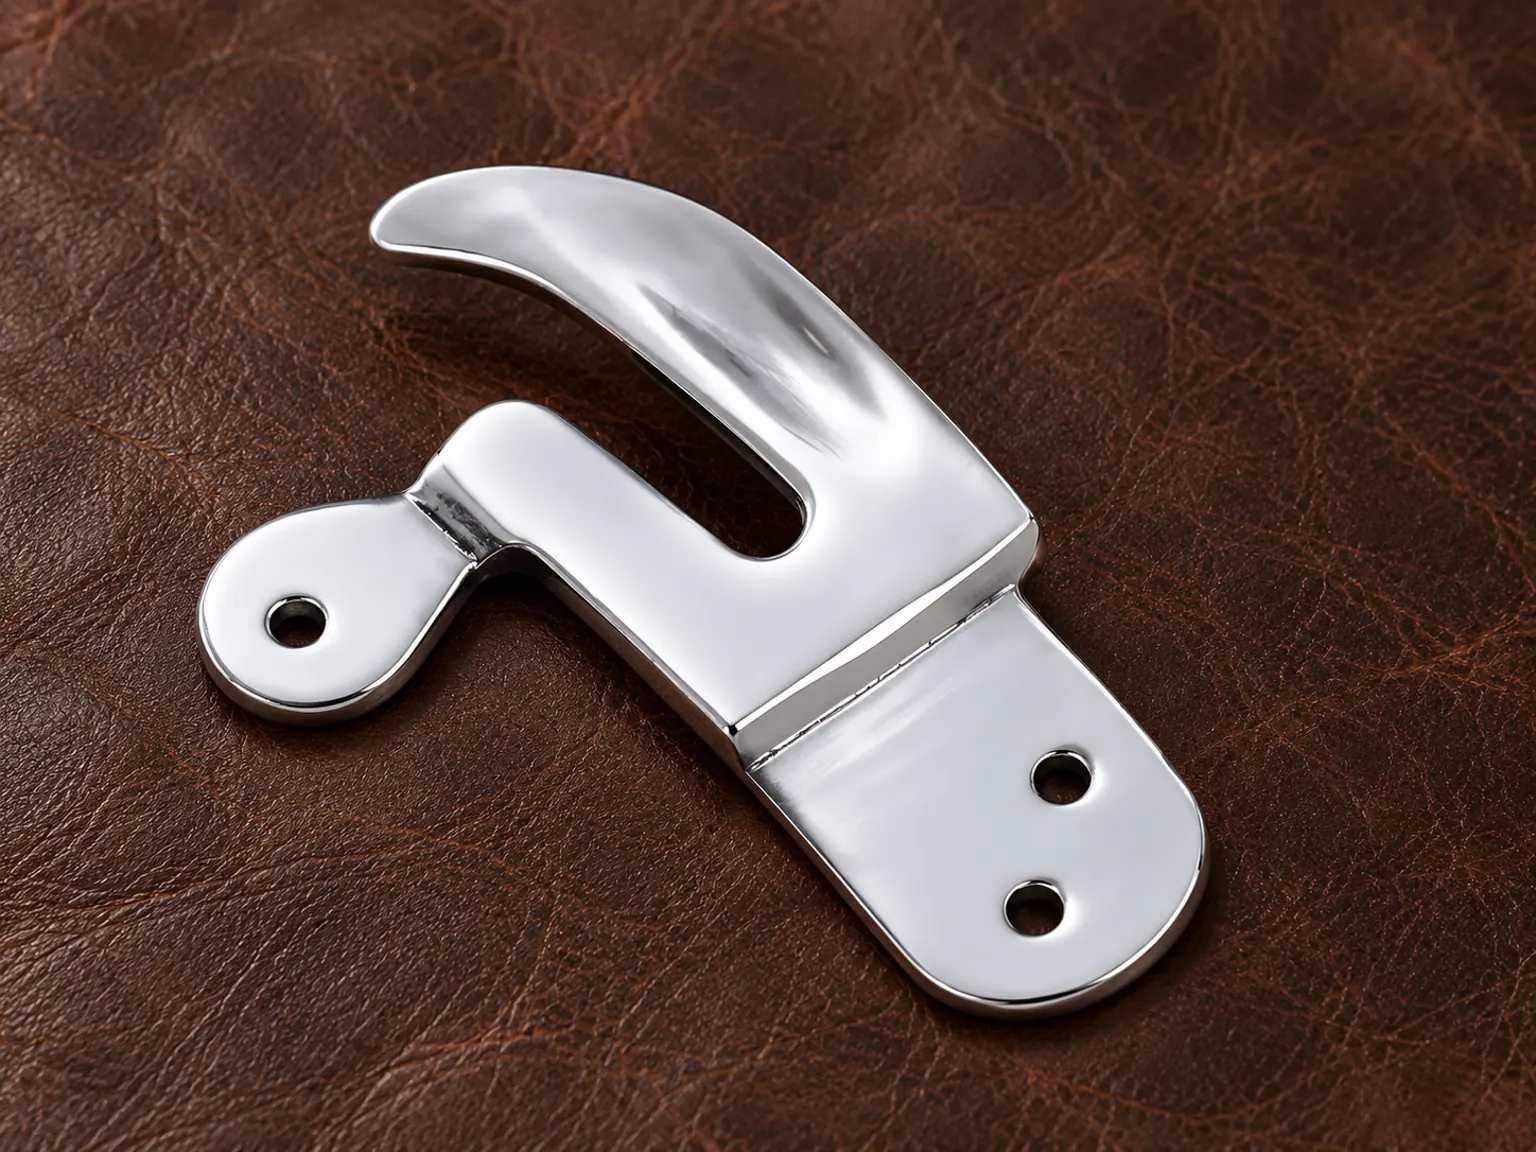
The oblique picture separates the flat mounting face from the projecting opening. Read it with the front view so a similar silhouette does not hide a different offset or return shape.
Compare Both Views
- FrontHole pattern and outline
- SideMounting offset and return
- StrapUsable passage and folded section
Read the design and specification notes
An oblique whole-part view helps show the difference between a flat mounting face and a projecting curved opening. Use it beside the front drawing when specifying a replacement. This makes the offset and return shape visible without relying on a single front-view silhouette to describe the installed geometry.
Choose for your application
Loose Parts Need an Explicit Contents List
Name loose bars or hooks and requested fixings separately. Linking those contents to the existing saddle arrangement gives a repair distributor a repeatable part identity instead of an undefined hardware set.
Define the Supply Unit
- HardwareChosen bar or hook count
- FixingsExplicit requested components
- ContextExisting saddle drawing
Read the design and specification notes
State the number of loose bars or hooks, whether any fixings are requested and which existing saddle arrangement the drawing describes. A loose component photograph does not define installation contents. This also gives a repair distributor a stable part identity for future replenishment instead of a broad stainless-saddle-hardware label.
| Order detail | Keep explicit |
|---|---|
| Component | Full model and shape |
| Fixings | Requested separately |
| Fit reference | Hole pattern and strap route |
Products behind these choices
Stainless Steel Saddle Stirrup Bar | Duckbill Toggle Latch Hardware Reference
Compare the nominal 3 3/8-inch bar with the old mounting face and strap passage.
View this product →YF111008SS Stainless Steel Saddle Stirrup Bar 3 7/8 in Fit Enquiry
Explore the separate 3 7/8-inch bar using its own hole and offset drawing.
View this product →YF111034SS Stainless Steel Stirrup Bar Saddle Hook - Custom Color and Logo OEM ODM Enquiry
Compare the hook form without treating the code as a dimension.
View this product →Start a product discussion
Send the Existing Mounting and Strap Drawing
Send the old bar's mounting face, hole centres and side profile with the finished leather section. Name the selected candidate and list loose bars, hooks and fixings separately. We can compare the proposed replacement with the existing saddle interface.
Qingdao Relia Saddlery Co., Ltd.Changjiang Road, Qingdao, Shandong, ChinaProduct discussion details
Build Your Enquiry
- Existing mountingSend front and side views with hole centres and datum.
- Strap sectionGive finished width, folded thickness and required passage.
- Supply contentsName the candidate, quantity and requested fixings.